Leave a Message

Thank you for your message. I will be in touch with you shortly.

8809 HAVENRIDGE DR
Courtesy of LUXEKEY REAL ESTATE LLC, Robin Eekhof  Listing Contact: 941-404-3173 
Sold

8809 HAVENRIDGE DR

8809 HAVENRIDGE DR, SARASOTA, FL 34238

$630,000
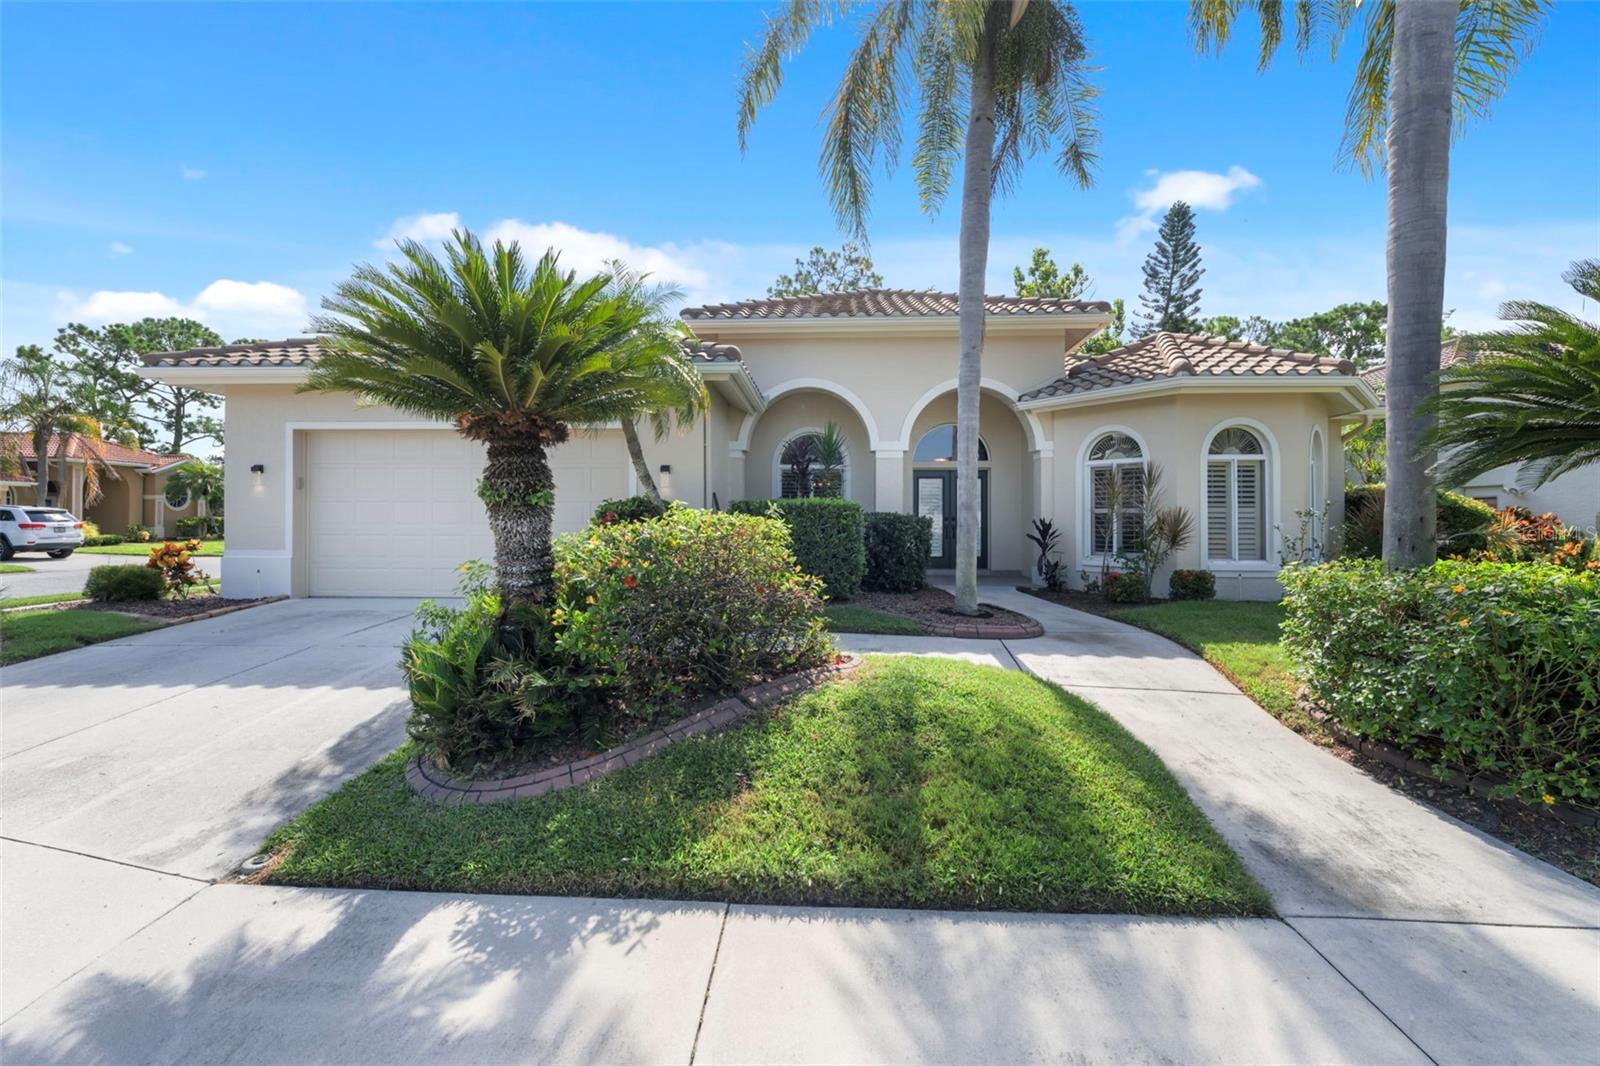
Another Price Improvement! Seller Is Ready to Make a Deal! Great Home in Palmer Ranch. Well-Maintained Pool Home with Recent Upgrades in Huntington Pointe. Set on a large corner lot in the sought-after Palmer Ranch community, this 3-bedroom, 2.5-bath + den/office home offers over 2,700 sq. ft. of comfortable living. While the interior maintains its original charm, the home boasts many recent upgrades including all new kitchen appliances (2023) -- induction cooktop, wall oven, dishwasher, refrigerator, disposal -- plus new faucets, upgraded door hardware, freshly painted bedrooms and office, comfort-height toilets, and a new washer and dryer. The bright kitchen with central island and breakfast nook overlooks the sparkling saltwater pool and screened lanai. Outdoors, the entire exterior of the home -- including the pool cage with new screening -- has been freshly painted. Additional updates include a refinished garage floor, new pool pump (2024), rebuilt well system (2025), and refreshed landscaping. Enjoy multiple living spaces, a cozy fireplace, and a primary suite with double walk-in closets and a spa-like bath. Roof (2019) and hot water heater (2021) add peace of mind. Furnishings are negotiable. Minutes to Legacy Trail, Siesta Key Beach, shopping, dining, and more -- this home is ready for your personal touch.
4
beds

3
baths

2,794 Sq.Ft. LIVING AREA

7,897 Sq.Ft. lot

Features & Amenities

Interior

  • total bedrooms4
  • Total bathrooms3
  • full bathrooms2
  • half bathroom1
  • Laundry room Inside, Laundry Room
  • Flooring Ceramic Tile, Wood
  • Fireplace Gas
  • APPLIANCES Dishwasher, Dryer, Microwave, Range, Refrigerator, Washer
  • other interior Features Ceiling Fans(s), Central Vaccum, Crown Molding, Kitchen/Family Room Combo, Open Floorplan, Solid Surface Counters, Split Bedroom, Tray Ceiling(s), Walk-In Closet(s), Wet Bar

Area & Lot

  • Status Sold
  • Date Sold September 25, 2026
  • Living Area2,794 Sq.Ft.
  • Total Area3,619 Sq.Ft.
  • Lot Area7,897 Sq.Ft.
  • MLS® IDA4661730
  • TypeResidential
  • YEAR BUILT1995
  • NeighborhoodSarasota County
  • Architecture StylesFlorida
  • Elementary SchoolLaurel Nokomis Elementary
  • Middle SchoolLaurel Nokomis Middle
  • High SchoolVenice Senior High

Exterior

  • STORIES1
  • Garage Space2.0
  • water SourcePublic
  • utilitiesCable Available, Electricity Available, Electricity Connected, Water Available, Water Connected
  • PoolDeck, Heated, In Ground, Salt Water, Screen Enclosure
  • roofTile
  • lot featuresCorner Lot, Sidewalk, Paved, Private
  • parkingDriveway, Garage Door Opener
  • HEAT TYPECentral
  • AIR CONDITIONINGCentral Air
  • sewerPublic Sewer
  • SubstructureSlab
  • security FeaturesGated Community, Smoke Detector(s)
  • other exterior FeaturesOutdoor Shower, Sidewalk

Financial

  • Sales Price$630,000
  • Real Estate Tax $4,362/yr
  • HOA $177/mo
  • Zoning RSF2
View Virtual Tour

Work with Heather

I believe in building a better brokerage, not a bigger one. That means more personalized attention, smarter strategies, and trusted results.

Follow Us on Instagram